Search

Leave a Message

Thank you for your message. We will be in touch with you shortly.

Explore Our Properties

Property Description

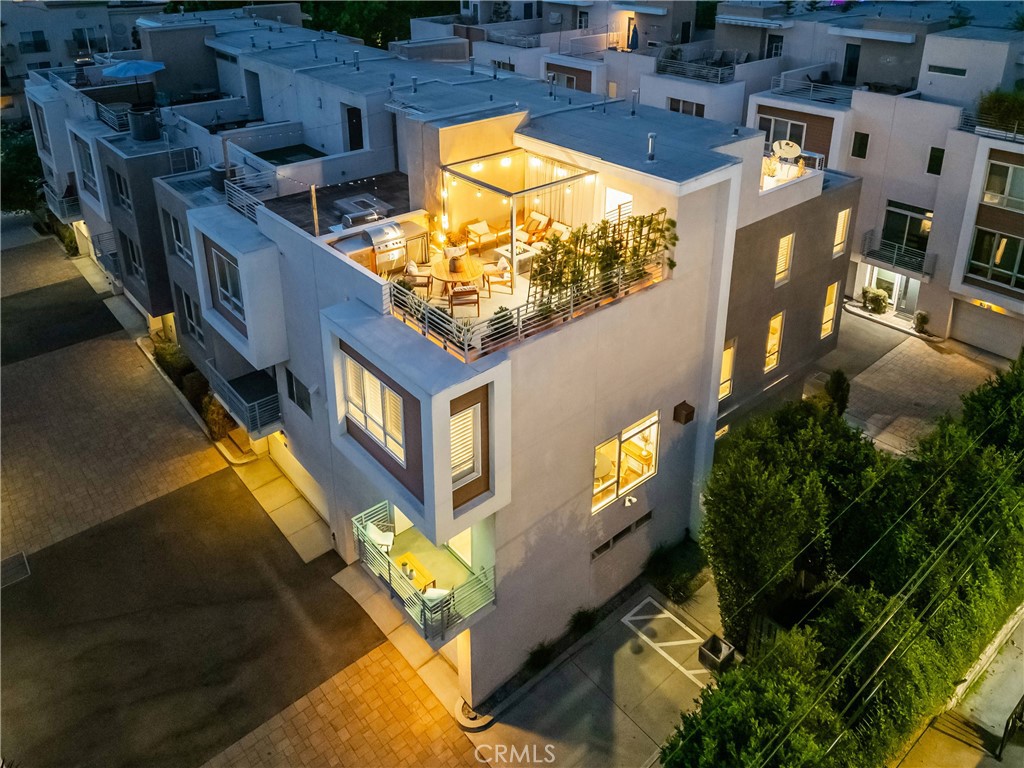
A modern L.A. house with something increasingly hard to find: space, privacy and incredible outdoor living in the middle of it all. Perfectly situated in the Hollywood/West Hollywood vicinity, this turnkey detached single-family home at Row3 is tucked into a prime interior end location with no common walls, exceptional natural light, high ceilings, oversized windows and warm wood floors throughout. The entry level offers a private bedroom and bath, ideal for guests or a home office, plus direct access to a side-by-side two-car garage with EV charging capability. Upstairs, the heart of the home is a large open kitchen and living space with an oversized island, Bertazzoni range, Bosch dishwasher, abundant cabinetry and a private deck just off the kitchen. The third level places the primary suite with custom walk-in closet on one side and an additional bedroom on the other, creating welcome separation and privacy. Then head upstairs to the showstopper: two private rooftop decks with separate spaces for dining, lounging and entertaining, a built-in BBQ and refrigerator, fire pit, refreshed landscaping and views of palm trees, city lights and the Hollywood Sign. Additional highlights include a custom wine cellar with storage for approximately 250 bottles, newer HVAC and LG washer/dryer.

The location is hard to beat. The property has a Walk Score of 97, with Runyon Canyon, the Sunset Strip, the Hollywood Farmers' Market, restaurants, shopping and nightlife nearby, plus West Hollywood and the new Laurel Supply market just minutes away. Two rooftop decks. Two-car garage. Views. One seriously good L.A. location.

Overview

Open House
8/16/2026 2:00PM - 5:00PM PDT
Property Status
For Sale
Lot Size
2,086 Sq.Ft.
MLS ID
SR26176986
Property Type
Residential
Year Built
2014

Features & Amenities

Architecture Styles
Modern, See Remarks
View Description
City Lights, Landmark, Neighborhood
Stories
3
Garage Spaces
2.0
Water Source
Public
Pool
None
Lot Features
Drip Irrigation/Bubblers
Parking
Direct Access, Electric Vehicle Charging Station(s), Garage, Garage Door Opener, Garage Faces Rear
Heat Type
Central
Air Conditioning
Central Air, Zoned
Laundry Room
Inside
Fireplace
See Remarks
Appliances
Built-In Range, Barbecue, Dishwasher, Gas Cooktop, Refrigerator, Water Softener, Dryer, Washer
Other Interior Features
Breakfast Bar, Built-in Features, Eat-in Kitchen, High Ceilings, Open Floorplan, Recessed Lighting, Bedroom on Main Level, Entrance Foyer, Primary Suite
Sewer
Public Sewer
Other Exterior Features
Fire Pit
School District
Los Angeles Unified
Sales Price
$1,450,000

Downloads

1400 Fuller Avenue N 7

Schedule a Tour

We would love to help you see this beautiful home! As a full-service brokerage, we can help you tour. Please submit an offer, and answer questions about the buying process.

Thank you

for your interest in 1400 Fuller Avenue N 7, Los Angeles, CA 90046

1400 Fuller Avenue N 7
Navigate

1400 Fuller Avenue N 7
explore in 3d

Mortgage Calculator

Estimate your monthly mortgage payment, including the principal and interest, property taxes, and HOA. Adjust the values to generate a more accurate rate.
$0,000 Your Payment 20 15 65
$0,000 Your Payment

I'm Interested In

1400 Fuller Avenue N 7

or
  • CallValerie Punwar

    License #01491245

    (818) 876-3120
  • Latest Listings

    Featured Properties

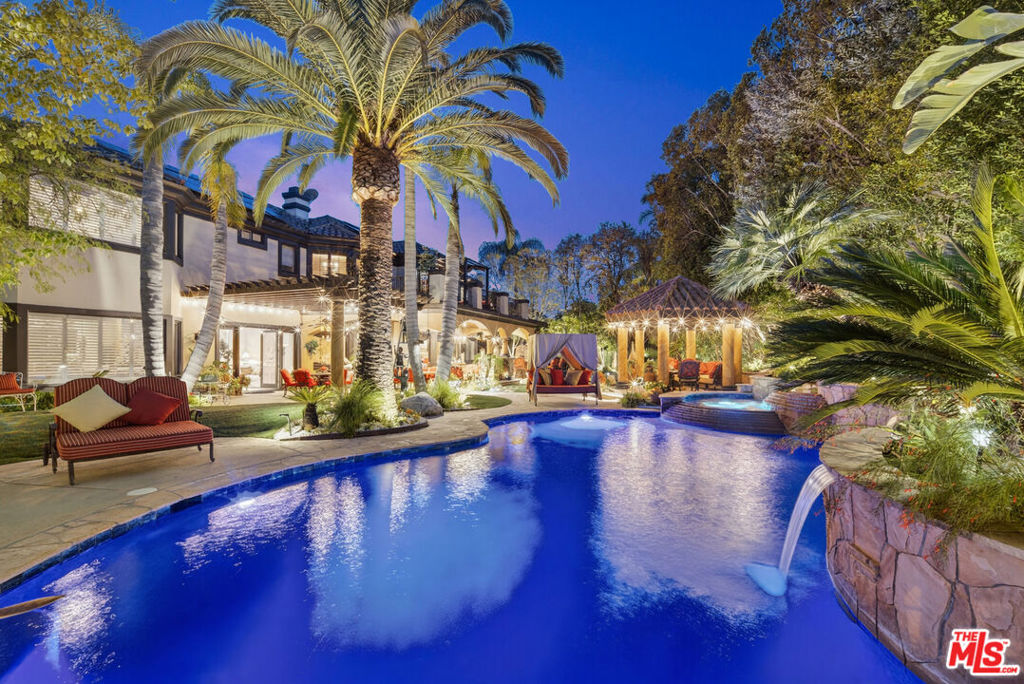
    • 5481 Collingwood For Sale

      $4,995,000

      5481 Collingwood, Calabasas, CA 91302

      • 6 Beds
      • 7 Baths
      • 6,710 Sq.Ft.
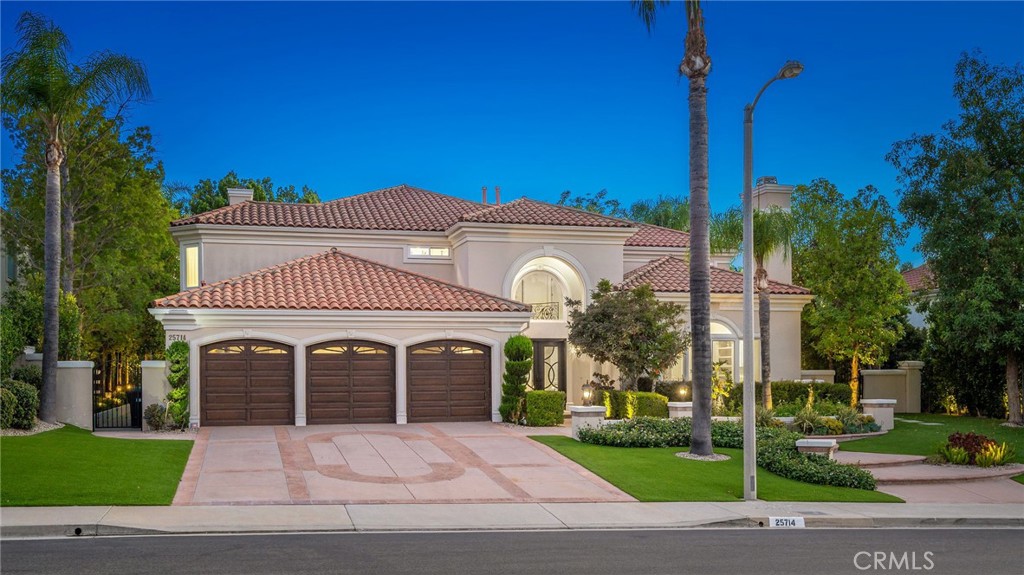
    • 25714 Simpson Place For Sale

      $4,350,000

      25714 Simpson Place, Calabasas, CA 91302

      • 5 Beds
      • 6 Baths
      • 5,050 Sq.Ft.
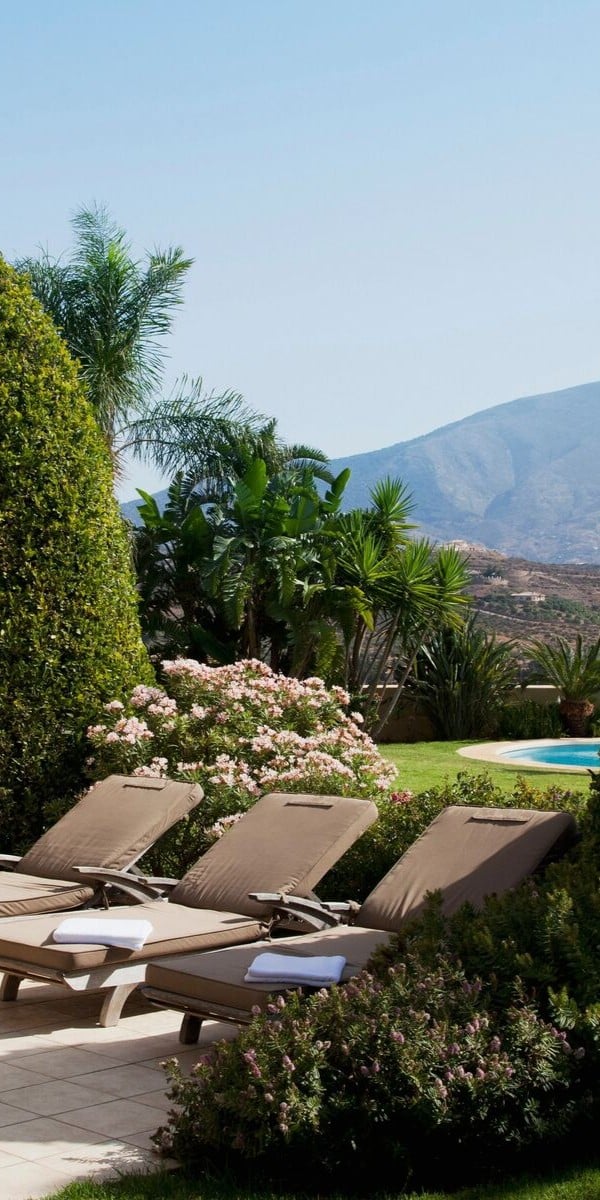
    • 3616 Deauvilla Ct Pending

      $2,649,000

      3616 Deauvilla Ct, Calabasas, CA 91302

      • 5 Beds
      • 5 Baths
      • 3,530 Sq.Ft.
    • 1400 Fuller Avenue N 7 For Sale

      $1,450,000

      1400 Fuller Avenue N 7, Los Angeles, CA 90046

      • 3 Beds
      • 4 Baths
      • 2,195 Sq.Ft.
    View All

    Follow Us On Instagram